
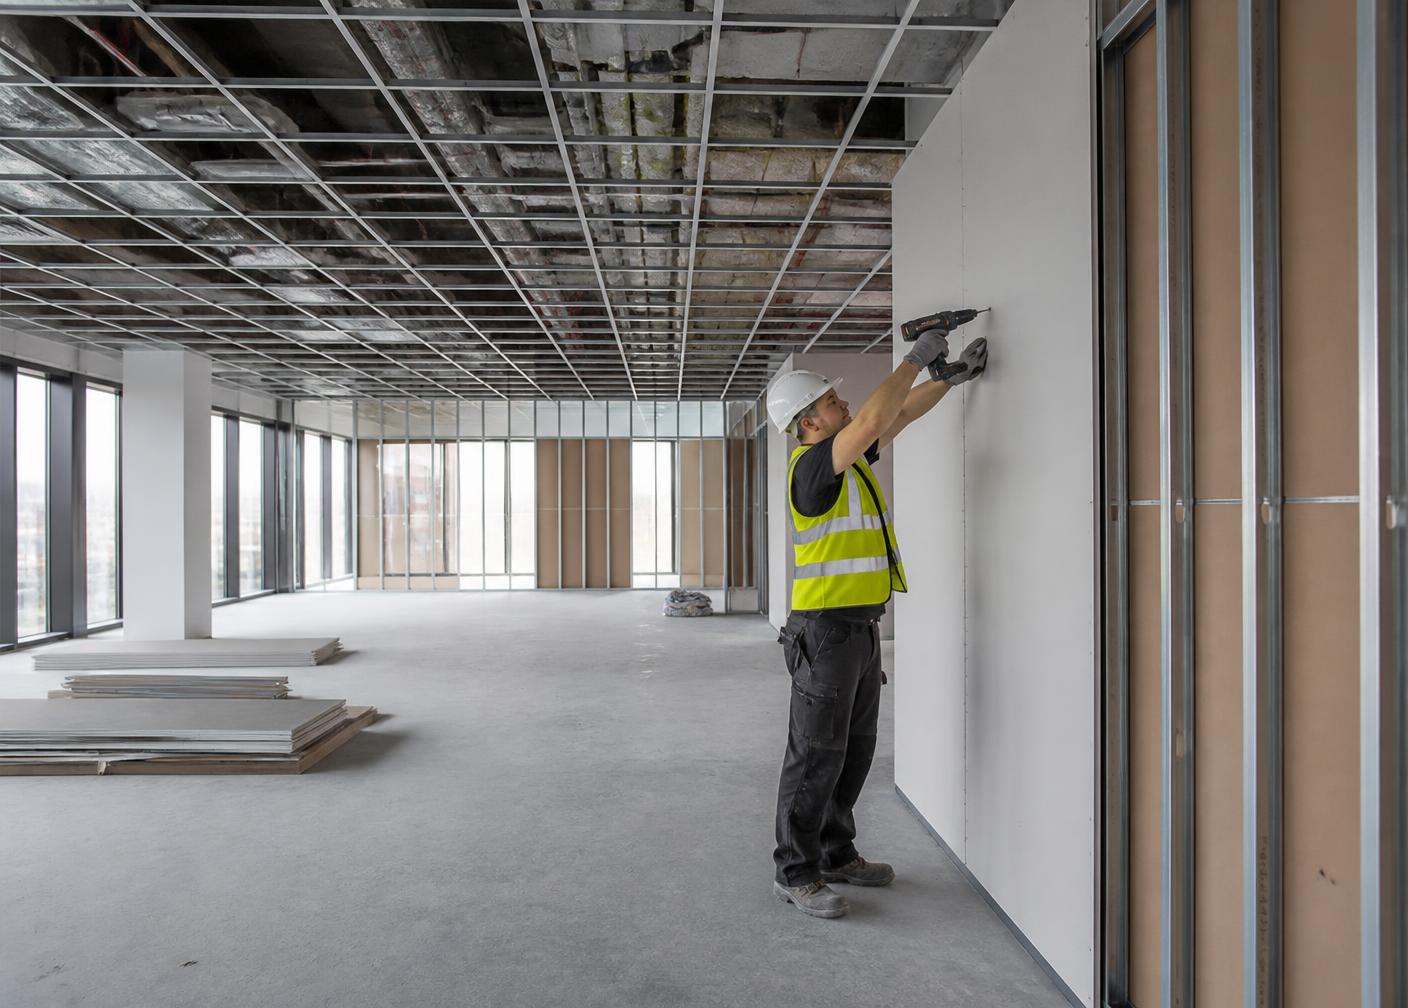
Project • Interior Fit-Out
Shoreditch Office Refurbishment
Cat A fit-out package including drylining, partitioning and suspended ceilings for a six-floor office building in East London.
Project Overview
Inhire supplied the drylining and interior fit-out package for a commercial office refurbishment in Shoreditch. The project involved stripping back existing finishes and installing new partitions, ceilings and insulation across six floors.
Scope of Works
- Metal stud partitioning and plasterboarding
- MF suspended ceilings and feature bulkheads
- Acoustic insulation and fire-stopping
- Taping, jointing and paint-ready finishing
Project Challenges
The building remained partially occupied during works, requiring strict dust control, acoustic separation and phased access to each floor.
Our Solution
We worked floor-by-floor with segregated working areas, maintained a clean-waste removal routine and scheduled noisier works outside core business hours where possible.
Results
All six floors were completed within the agreed programme, with the drylining package signed off at first fix inspection.
Explore Inhire
Related projects & services
Inhire Ltd delivers commercial construction and infrastructure packages across London and the South East. Explore our related capabilities and recent project references.
Commercial Services
Inhire Ltd • Commercial Services
Discuss your project requirements with Inhire
Send us your scope, drawings or workforce requirements and our team will review your enquiry.